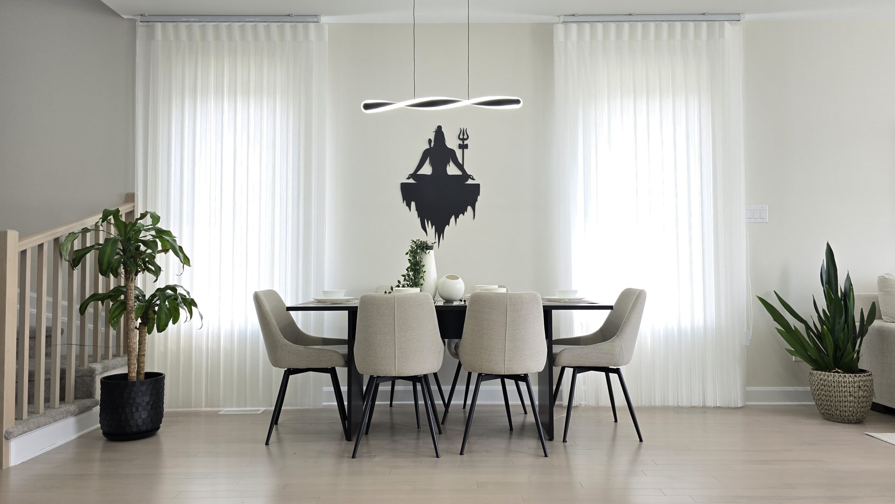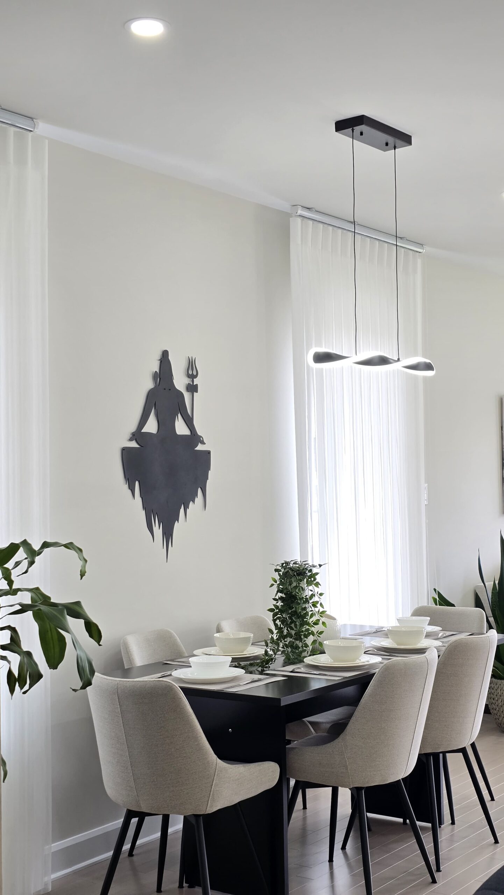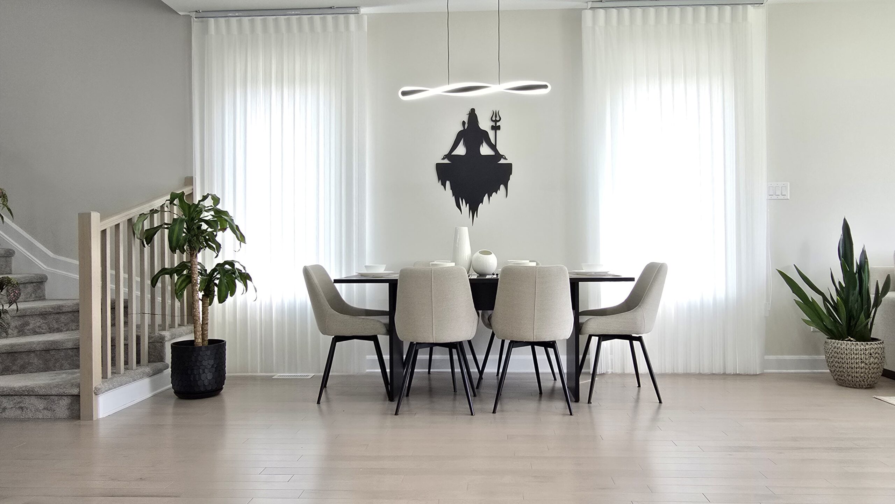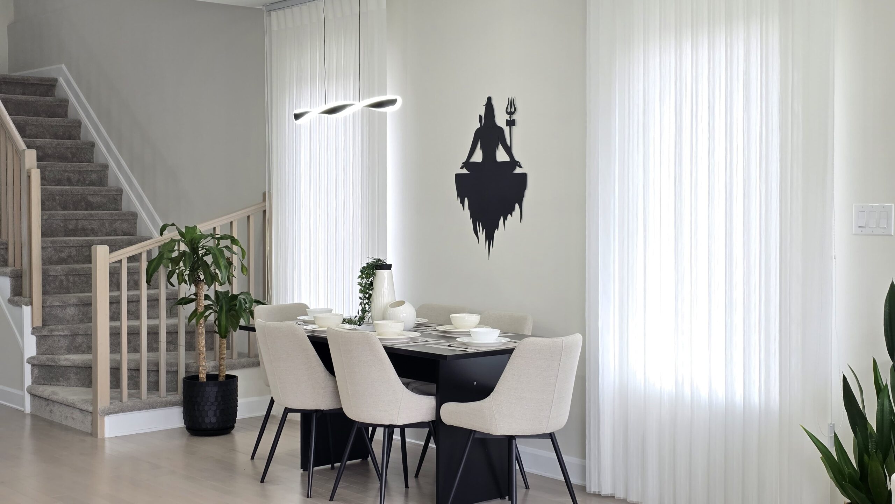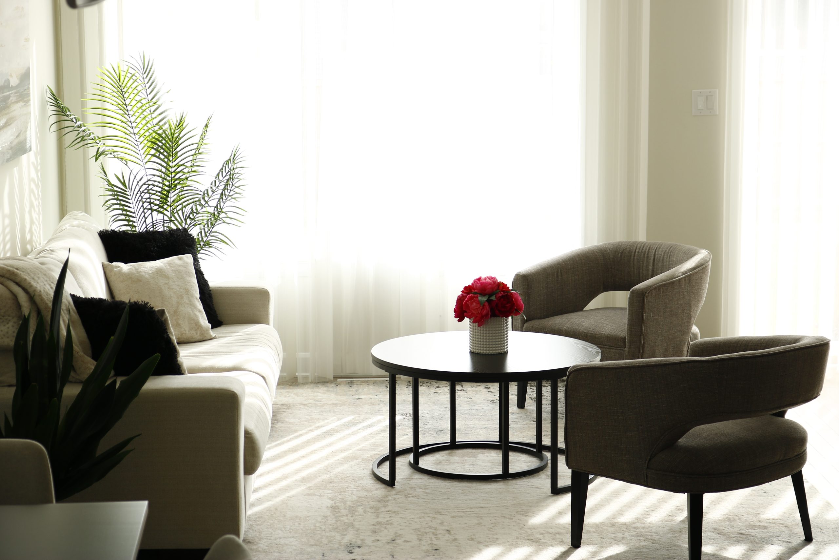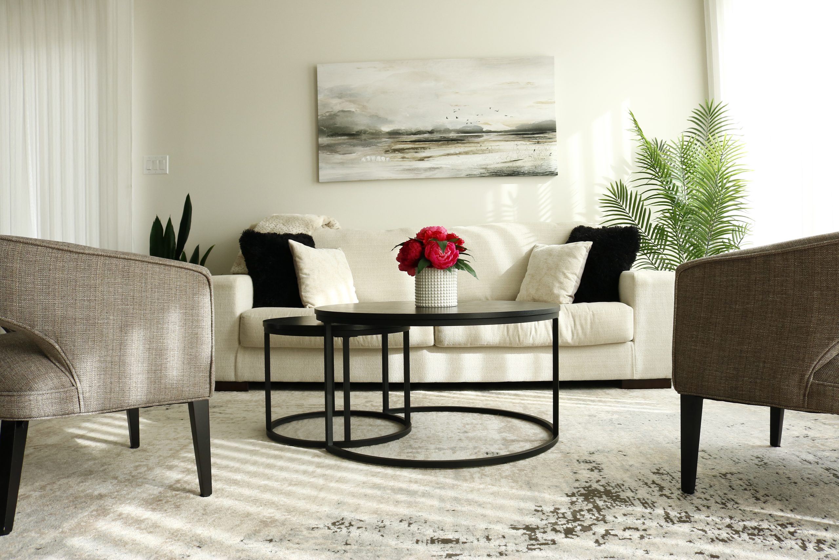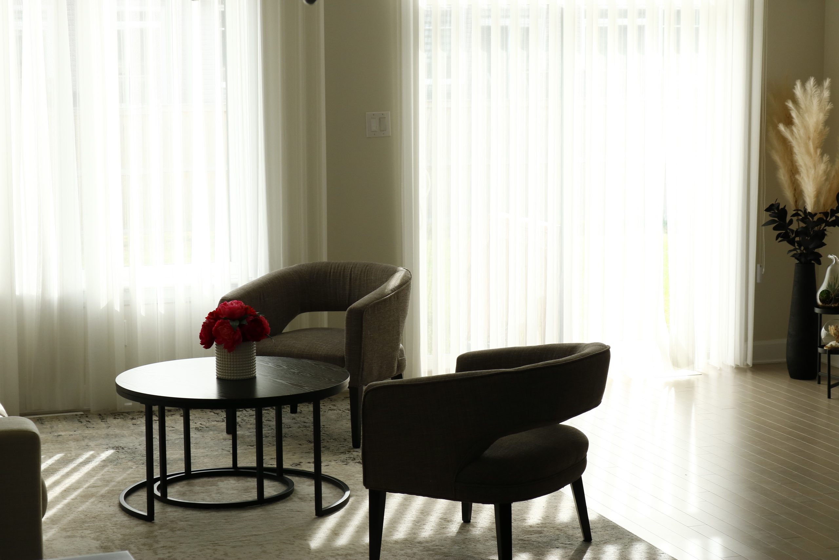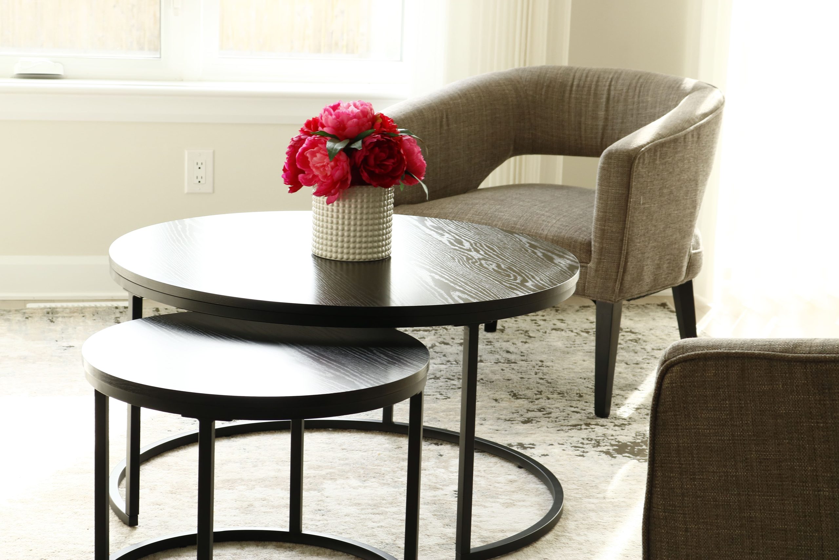
The goal was to create a dining space that felt both elegant and soulful — a setting where family meals could carry a sense of gratitude and connection. To achieve this, the design called for a central artwork that would serve as the heart of the home, radiating positive energy while setting a serene, modern tone for gatherings.
Being an end-unit townhome, the dining area needed to take full advantage of the natural light while still feeling cozy and intimate. The placement of furniture and lighting had to ensure the Shiva art remained the focal point without overwhelming the space.
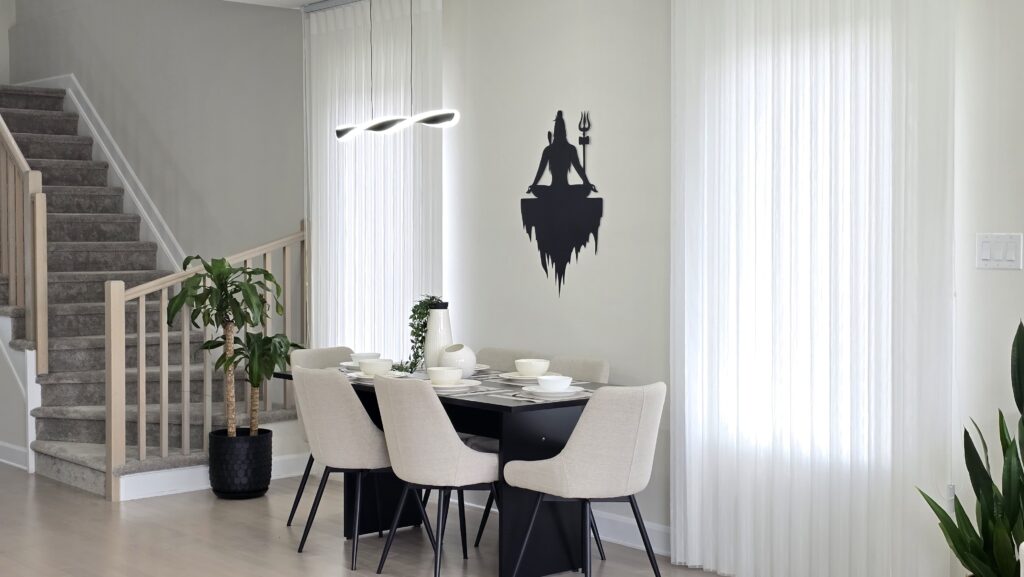
Positioned the dining table directly under the light fixture to align with the central wall art. Chose a sleek black dining table paired with beige upholstered chairs to create contrast while maintaining warmth. Incorporated real indoor plants — tall leafy greens in corners and a cascading centerpiece — to soften the sharp tones and add vibrancy. Added minimalist pendant lighting for a modern touch, enhancing the focal wall and creating evening ambience. Maximized natural light by keeping window treatments sheer and minimal.
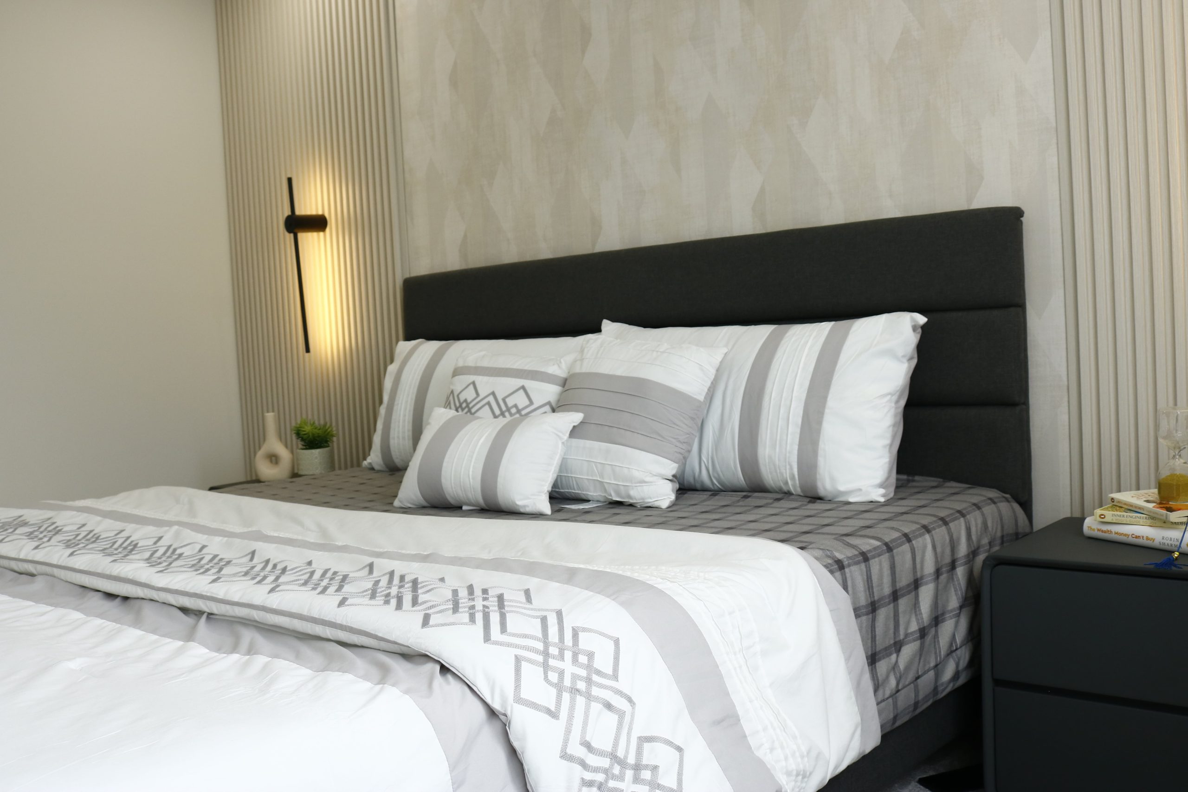
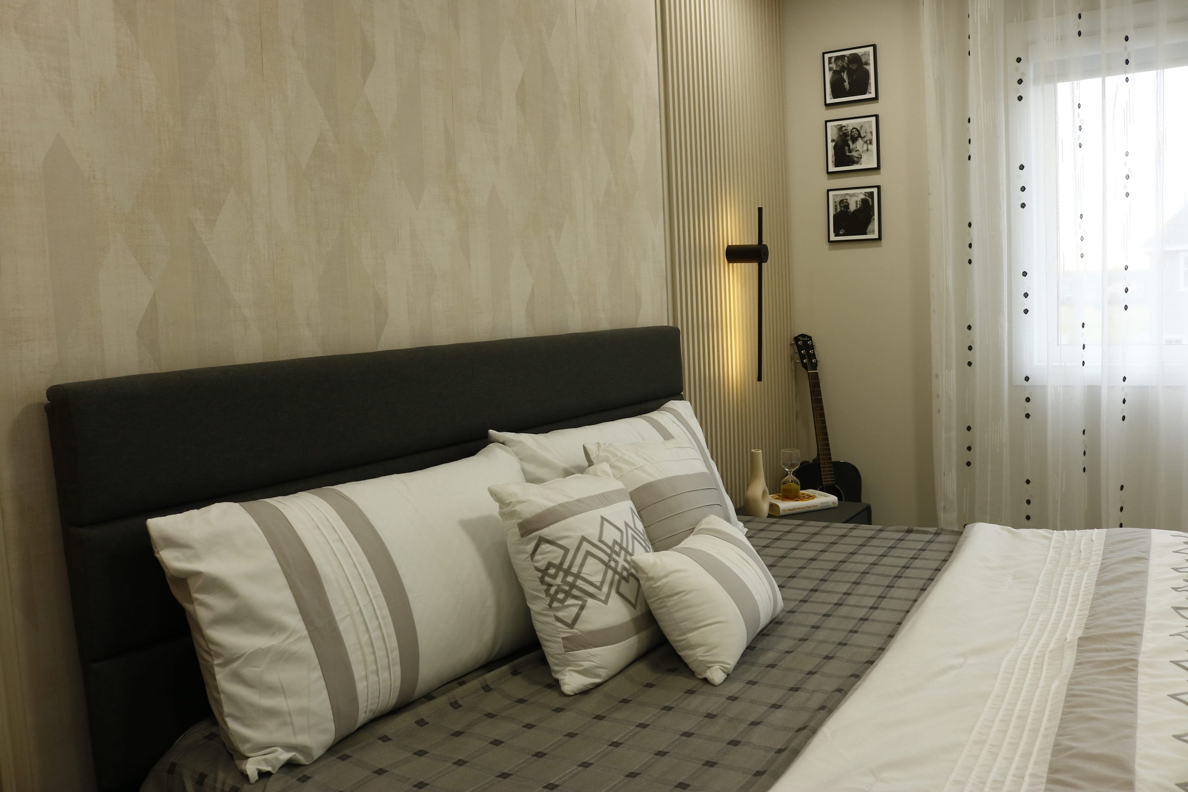
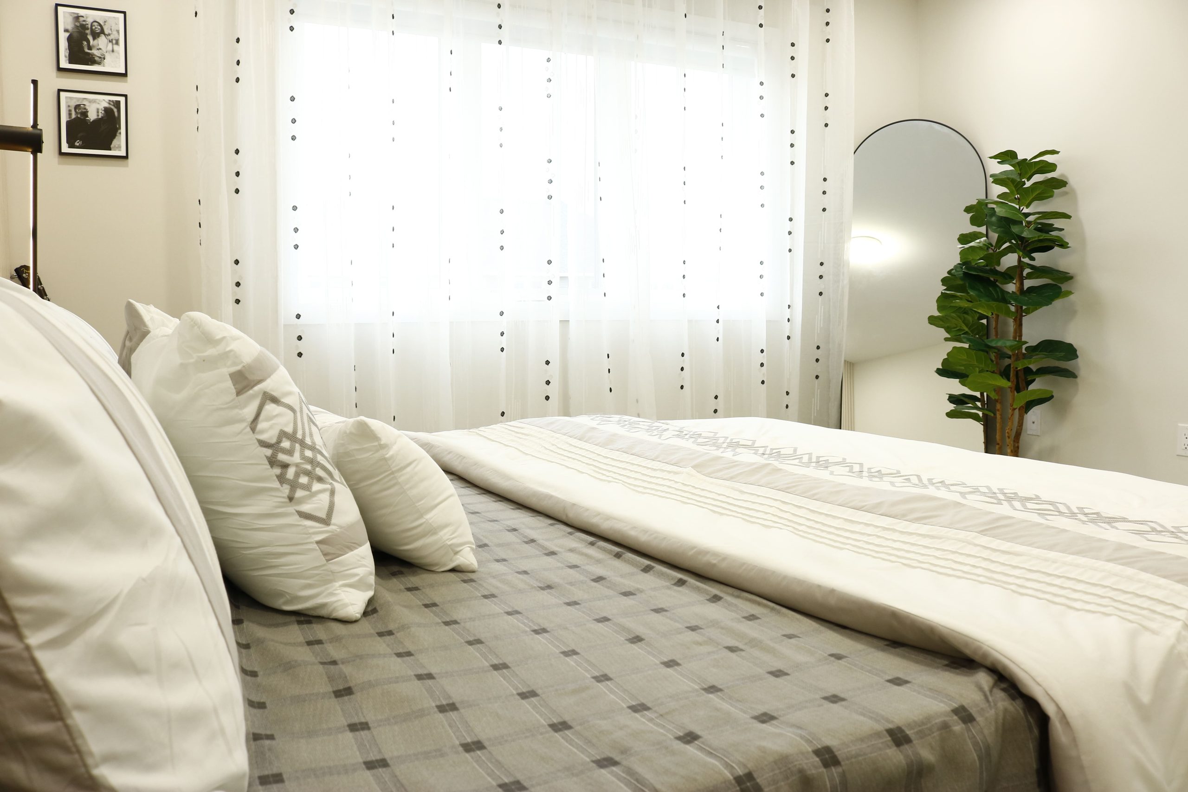
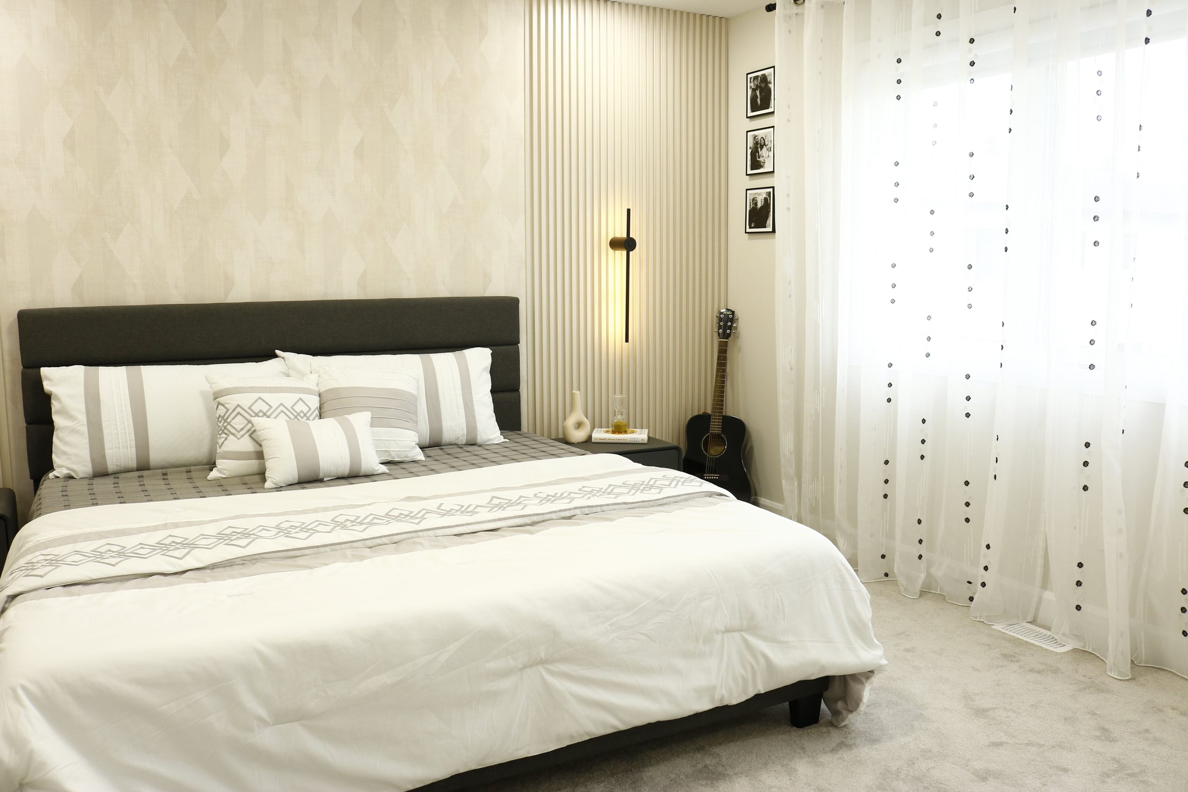
The clients wanted a bedroom that felt sleek, modern, and restful — a personal sanctuary with a hotel-inspired vibe. It needed to combine sophistication and comfort, while also reflecting their personality in subtle, timeless ways.
Being an end-unit townhome, the dining area needed to take full advantage of the natural light while still feeling cozy and intimate. The placement of furniture and lighting had to ensure the Shiva art remained the focal point without overwhelming the space.
Positioned the dining table directly under the light fixture to align with the central wall art. Chose a sleek black dining table paired with beige upholstered chairs to create contrast while maintaining warmth. Incorporated real indoor plants — tall leafy greens in corners and a cascading centerpiece — to soften the sharp tones and add vibrancy. Added minimalist pendant lighting for a modern touch, enhancing the focal wall and creating evening ambience. Maximized natural light by keeping window treatments sheer and minimal.
An elevated design experience for clients who want a fully developed concept, complete with advanced visuals and tailored recommendations.
Session 1 (In-Person/Online): Understand your vision, discuss needs, take measurements, and review past projects. (Floor plan required after payment)
Perfect for transforming a single room into a beautiful, functional space that reflects your personal style.
Session 1 (In-person/Online) – Understand your vision, discuss needs, take measurements, and review past projects. (Floor plan required after payment)
Session 2 (Online) – Presentation of design ideas with discussion to refine and finalize the style direction.
Session 3 (In-person/Online) – Delivery of your mood board and a detailed shopping list for furniture and décor.